
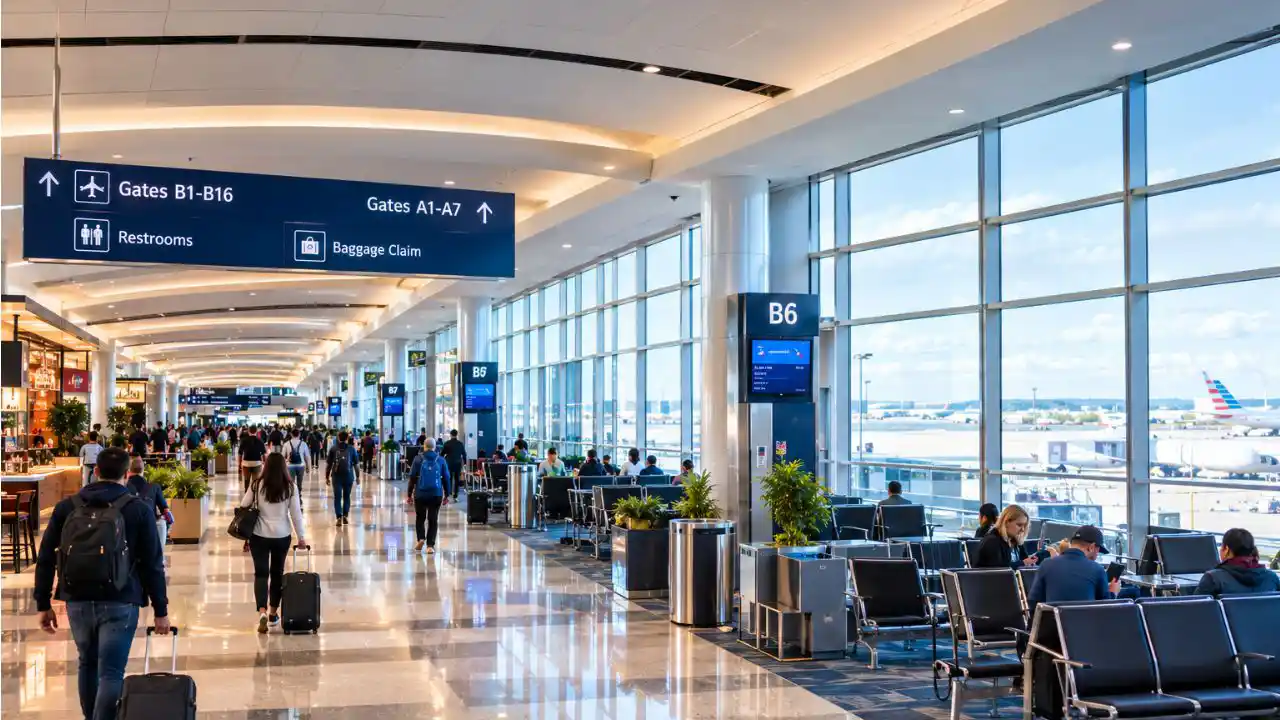
Charlotte Airport's terminal layout focuses on simplifying passenger movement. With one main terminal building, it has active concourses – A, B, C, D, and E. The complex has facilities to accommodate security screening, check-in, baggage claim, and other procedures. The concourses, on the other hand, give quick access to boarding areas, departure gates, lounges, retail facilities, and dining. Knowing the CLT terminal layout will help passengers navigate connections, find amenities, and calculate the walking times within the airport.
Layout Overview of the Charlotte Airport Terminals
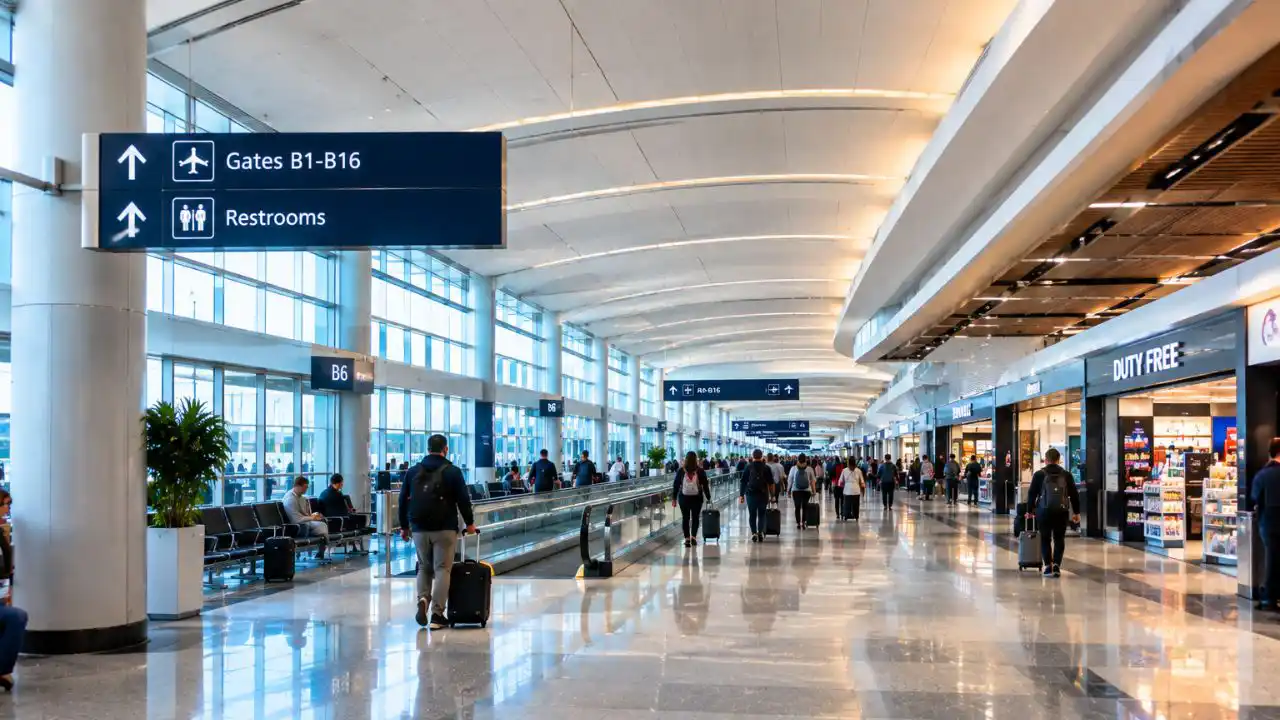
The airport has a single terminal that connects the main lobby with available concourses. To move within the CLT terminal and concourses, no need to use a shuttle or train. Besides, some key features include:
-
One terminal building is available that houses security screening, ticketing, arrivals, baggage claim, and so on.
-
It features 5 concourses – A, B, C, D, and E that serve all departing flights.
-
The central passenger area has the Plaza and the Atrium to give passengers access to dining, corridors, and other services.
-
All concourses are interconnected. Thus, passengers can easily walk between gates.
-
From any TSA security checkpoint, people can access gates and concourses.
Note: The CLT terminal map helps travelers know the layout and locate gates, concourses, checkpoints, lounges, restaurants, restrooms, and several other amenities.
Layout of CLT Airport Terminal and Concourses
As mentioned before, CLT Airport has only one main terminal with 5 well-connected concourses, each of which serves different departure gates and has the necessary amenities.
|
Terminal Area |
Major Functions |
Facilities and Services |
|
Ticketing Lobby/Departures |
All pre-departure procedures |
Check-in counters of the airlines and security gates |
|
The Plaza |
Passenger movement |
Elevators, escalators, and dining |
|
The Atrium |
Gathering area |
Passenger amenities, including dining |
|
Baggage Claim/Arrivals |
Arrivals of the passengers |
Access to ground level terminal with multiple baggage carousels |
|
Concourse A |
Boarding, flight departures, and related procedures |
Gates, seating areas, shopping, dining, and other passenger amenities |
|
Concourse B |
Boarding, flight departures, and related procedures |
Gates, seating areas, shopping, dining, and lounges |
|
Concourse C |
Boarding, flight departures, and related procedures |
Gates, seating areas, shopping, dining, and other passenger amenities |
|
Concourse D |
Boarding with domestic/international departures |
Gates, seating areas, shopping, dining, and lounges |
|
Concourse E |
Boarding, flight departures, and related procedures |
Gates, seating areas, shopping, dining, and other passenger amenities |
Remember: These facilities’ locations are subject to change. Travelers must use the CLT interactive map to know the current locations.
Locations of Check-in Counters, Baggage Claim, and Security Checkpoints
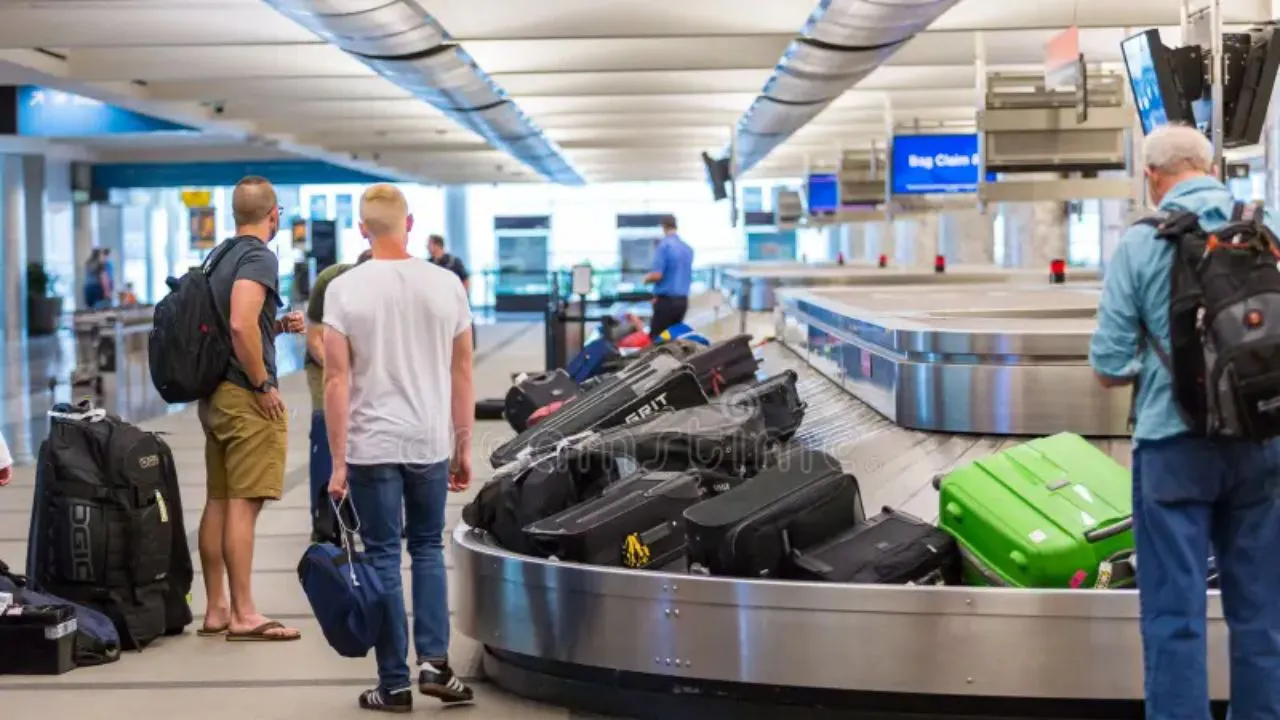
CLT Airport terminal has a lobby for key procedures, such as departures and arrivals. Knowing the location of these functions will help passengers avoid unnecessary walking.
|
Location/Function |
Available Facilities |
|
Ticketing lobby or departures |
Check-in counters of airlines |
|
Main lobby of the terminal |
TSA security screening checkpoints |
|
Baggage claim and arrivals level |
Baggage claim and related procedures |
|
Terminal curbside area and pickup zones |
Ground transportation access |
|
Baggage claim, arrivals, and pre-security area |
Office of Global Entry |
|
Checkpoint 1 |
Special assistance with standard screening |
|
Checkpoint 2 |
TSA PreCheck |
|
Checkpoint 3 |
Special assistance with standard screening |
Dining, Stores, Lounges, and Other Services’ Location at CLT Terminal
Charlotte Airport terminal layout includes facilities beyond concourses and boarding gates. However, the location varies across the main terminal and connectors.
|
Passenger Amenities |
Location |
|
Cafes and restaurants |
Concourses, the Plaza, and the Atrium |
|
Retail stores |
Concourse areas and main terminal building |
|
Lounges |
Areas around concourses C and D |
|
Service-animal/pet relief areas |
Designated areas before and after security |
|
Family restrooms |
Gates A-6, A-24, B-4, C-7, D-5, and E-5 |
|
Standard restrooms |
Concourses and main terminal area |
|
Escalators and elevators |
Connecting areas around the main terminal |
Useful Tips for Navigating the CLT Terminal Layout Seamlessly
With these practical tips, navigating CLT terminals is an easy process, especially during peak travel hours:
-
Check the allocated gates beforehand. Always confirm the gate assignment to avoid last-minute hassles.
-
Always choose convenient security checkpoints, as all operating checkpoints offer quick access to every concourse at CLT.
-
Plan connections before arriving. To ease the process, check the CLT wait times and use the map to know the estimated walking times.
-
Allow additional time for longer walks if it is a distant gate, congested corridor, or mobility service needed.
-
When unfamiliar with the airport terminal layout, identify the necessary facilities, such as sleeping pods at CLT, dining options, restrooms, elevators, lounges, etc.
-
Ongoing improvement work, such as expansion of concourse C, construction of a passenger tunnel, and so on, can affect the passenger circulation and facilities.
Charlotte Airport terminal layout showcases one terminal and 5 concourses. All these offer passengers a straightforward and walkable route between security, check-in, departure gates, boarding areas, and other passenger amenities. Knowing the layout and planning accordingly will make the travel experience better.